
Navigating property development in Southern Oregon requires a thorough understanding of local land use regulations and development standards. Whether you are planning to build a custom single-family home, construct an accessory structure, or establish a commercial facility, complying with Jackson County setback requirements is critical to ensuring your project is legally compliant and financially feasible. These spatial regulations define where structures can and cannot be placed relative to property lines, existing roadways, natural water bodies, and hazardous wildfire vegetation. Failing to account for local land use rules early in the planning stage can result in costly project redesigns, delayed permitting, or denied applications.
What are the Jackson County setback requirements?
Jackson County setback requirements mandate minimum boundary distances between structures and property lines, public rights-of-way, water resources, and hazardous wildfire fuels. Specific dimensions vary based on zoning, property size, and road classifications, governing front, side, rear, riparian, roadway, and wildfire setback distances to define the net buildable area of a parcel under the Jackson County Land Development Ordinance.
How Setbacks Define Your Property’s Buildable Area
Before breaking ground on any development project, property owners must understand how boundary lines translate into actual construction boundaries. Setback requirements establish mandatory buffer zones around the perimeter of a lot, effectively creating a structural footprint within which construction is permitted. Subtracting these required buffer areas from your total lot acreage establishes the property’s true net buildable area.
Under the Jackson County Land Development Ordinance, also known as the Ordinance, setback distances are not uniform across all properties. Instead, they are determined by a combination of factors, including specific zoning designations (such as Exclusive Farm Use, Resource Land, Rural Residential, or Urban Residential), overall parcel size, adjacent roadway classifications, and the presence of natural hazards or features such as streams and steep slopes. In our experience, failing to perform an accurate setback analysis before drafting architectural blueprints often leads to significant delays and unneeded expenses during the land development permitting process.
Key Types of Jackson County Setback Requirements
Jackson County enforces several distinct categories of structural setbacks to ensure public safety, preserve environmental resources, protect agricultural activities, and maintain neighborhood aesthetics. Below is an overview of the primary setback categories that every landowner should evaluate before submitting site plans.
1. Standard Boundary Setbacks (Front, Rear, and Side Yards)
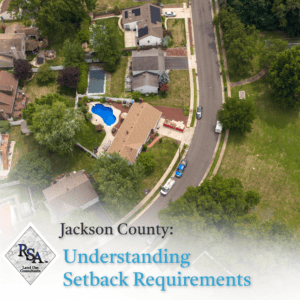 Standard yard setbacks determine how close a structure can sit relative to property lines shared with neighboring parcels. These rules vary significantly according to the underlying zoning district and lot dimensions:
- Front Yard Setbacks: Establish the minimum distance required between the primary structure and the front property line or road easement. These distances ensure clear visual corridors and safe access.
- Side Yard Setbacks: Maintain physical separation between neighboring structures to preserve privacy, provide access for building maintenance, and prevent the spread of structural fires. Side yard requirements on smaller residential lots may be modest in width, whereas larger rural tracts require substantially greater separation.
- Rear Yard Setbacks: Create structural separation along the back property boundary to allow adequate open space for utilities, drainage, and property enjoyment.
2. Roadway and Right-of-Way Setbacks
Roadway setbacks are designed to keep structures safely situated back from vehicular traffic, rights-of-way, and planned future road expansions. In Jackson County, required setbacks depend heavily on the functional classification of the adjacent road or easement:
- Arterials and Collectors: High-traffic thoroughfares require larger structural setbacks to minimize traffic noise, accommodate public utility easements, and preserve clear sightlines at intersections and driveway entries.
- Local Roads and Private Easements: Servicing lower traffic volumes, local rights-of-way generally carry reduced setback standards, though structures must still remain clear of all dedicated road easements.
3. Riparian and Resource Protection Setbacks
Jackson County prioritizes the preservation of natural waterways, wetlands, and riparian vegetation zones. Riparian setbacks govern construction adjacent to streams, rivers, wetlands, and recognized floodplains to mitigate erosion, protect fish and wildlife habitat, and safeguard structures from flooding:
- Setback Margins: Buildings and major ground-disturbing activities are restricted within specified distances measured outward from the ordinary high-water mark of designated streams and rivers.
- Vegetation Buffers: The Ordinance often restricts the removal of native trees and ground cover within riparian corridors to minimize stream sedimentation and maintain natural water quality.
4. Wildfire Safety Buffers and Defensible Space Setbacks
Due to the seasonal fire dangers inherent across Southern Oregon, wildfire protection standards are an essential component of property development in rural and forested regions of Jackson County. Structural setbacks in wildland-urban interface areas work hand-in-hand with safety measures:
- Defensible Space Clearances: Structures must maintain specified distances from dense forestry, brush, and fuel loads to slow or stop the spread of wildfire.
- Fuel Management Zones: Certain zones require managed fuel reduction zones around all primary structures, ensuring that surrounding trees are properly thinned and dead brush is regularly cleared.
Structural Setback Comparison Matrix
Understanding how different setbacks apply to a parcel is essential for evaluating buildable space and avoiding costly site planning mistakes. While specific dimensional rules vary by property size, zoning, and location, each setback type serves a distinct regulatory purpose under the Ordinance. The list below outlines the primary setback categories, their core objectives, and the key factors that dictate their requirements.
- Front Yard Setback: Maintains street corridors and sightlines for safety. Key regulatory factors include road classification, zoning district, and the location of the front property line.
- Side Yard Setback: Provides spatial privacy and fire separation. Key regulatory factors include distance to side boundaries, structure height, and lot width.
- Rear Yard Setback: Preserves open space and utility access. Key regulatory factors include proximity to the rear property line and the placement of accessory structures.
- Roadway / Easement Setback: Protects future road expansion and traffic corridors. Key regulatory factors include functional road designation (arterial, collector, or local).
- Riparian Zone Setback: Protects water quality, fish habitat, and erosion zones. Key regulatory factors include the ordinary high-water mark and water body classification.
- Wildfire Safety Buffer: Reduces structural vulnerability to wildland fires. Key regulatory factors include slope, vegetative fuel load, and designated wildfire risk zones.
Common Challenges and How to Address Setback Restrictions
Determining the precise application of Jackson County setback requirements to your lot can occasionally present unexpected development hurdles. Unusually shaped lots, steep topography, existing non-conforming structures, or overlapping resource overlays can significantly narrow the available buildable footprint.
When setback restrictions threaten the viability of a proposed project, land owners have several administrative options available through Jackson County Land Development Services:
- Administrative Variances: In situations where unique physical features of the property—such as steep slopes or rocky outcrops—make strictly adhering to standard setbacks impractical, an administrative variance or setback adjustment may be requested.
- Property Line Adjustments: If adjoining acreage is available, adjusting a property boundary can expand the available building footprint and resolve non-compliant setback distances.
- Custom Site Planning: Tailoring building layouts, utilizing alternative driveways, or shifting non-habitable accessory structures can often maximize the usable space without violating local land development codes.
Partnering with Local Land Use Experts
Successfully navigating land development requirements requires a clear understanding of local regulations, ordinance interpretations, and agency procedures. Before purchasing land, finalizing construction documents, or submitting application fees, conduct a thorough land-use analysis to help ensure your project moves forward smoothly and avoids unnecessary friction.
At Richard Stevens & Associates, our team provides land use consulting and planning guidance tailored to property owners throughout Jackson County and Southern Oregon. We assist clients in analyzing zoning parameters, verifying required setbacks, managing variance filings, and streamlining the development permit process. Contact our office today to discuss how we can assist with your next land development project.
Frequently Asked Questions
How do I determine the exact setback requirements for my Jackson County property?
You can determine your specific setback requirements by identifying your property’s zoning classification and checking the standards outlined in the Jackson County Land Development Ordinance, accounting for adjacent road classifications and any resource overlays.
Can I build an accessory structure, such as a shed or shop, within the required setback?
Generally, non-habitable accessory structures must still comply with standard side and rear property setbacks, though certain smaller accessory buildings or specific agricultural zones may allow reduced setback distances under specific circumstances.
What options are available if my planned building footprint overlaps a setback line?
If a building footprint infringes on a setback, you can adjust the building design, modify the layout on the lot, apply for an administrative variance or setback adjustment, or execute a property line adjustment with an adjoining landowner.